
Granny Flat & Single-Storey Home Builders in Perth
Custom Granny Flats & New Homes Across Perth, Rockingham & Mandurah
Free Property Check
Can I build a granny flat on my property?
Answer a few quick questions — no obligation, no site visit needed to find out.
We'll never share your details.
ABOUT
Perth's Trusted Builder for Granny Flats and Family Homes
Whether you're adding a granny flat for extra rental income, a home for family, or building a brand-new single-storey home, Prestige makes the process simple, stress-free and affordable. We're a locally owned, family-operated building company based in Port Kennedy, and every one of our sites is personally overseen by our owners, Kelly and Stuart.
From your first site visit to handover of the keys, you'll deal with the same small team. No call centres. No runaround. No surprises on the final invoice.
What We Build
Custom Granny Flats in Perth — Built in Under 16 Weeks
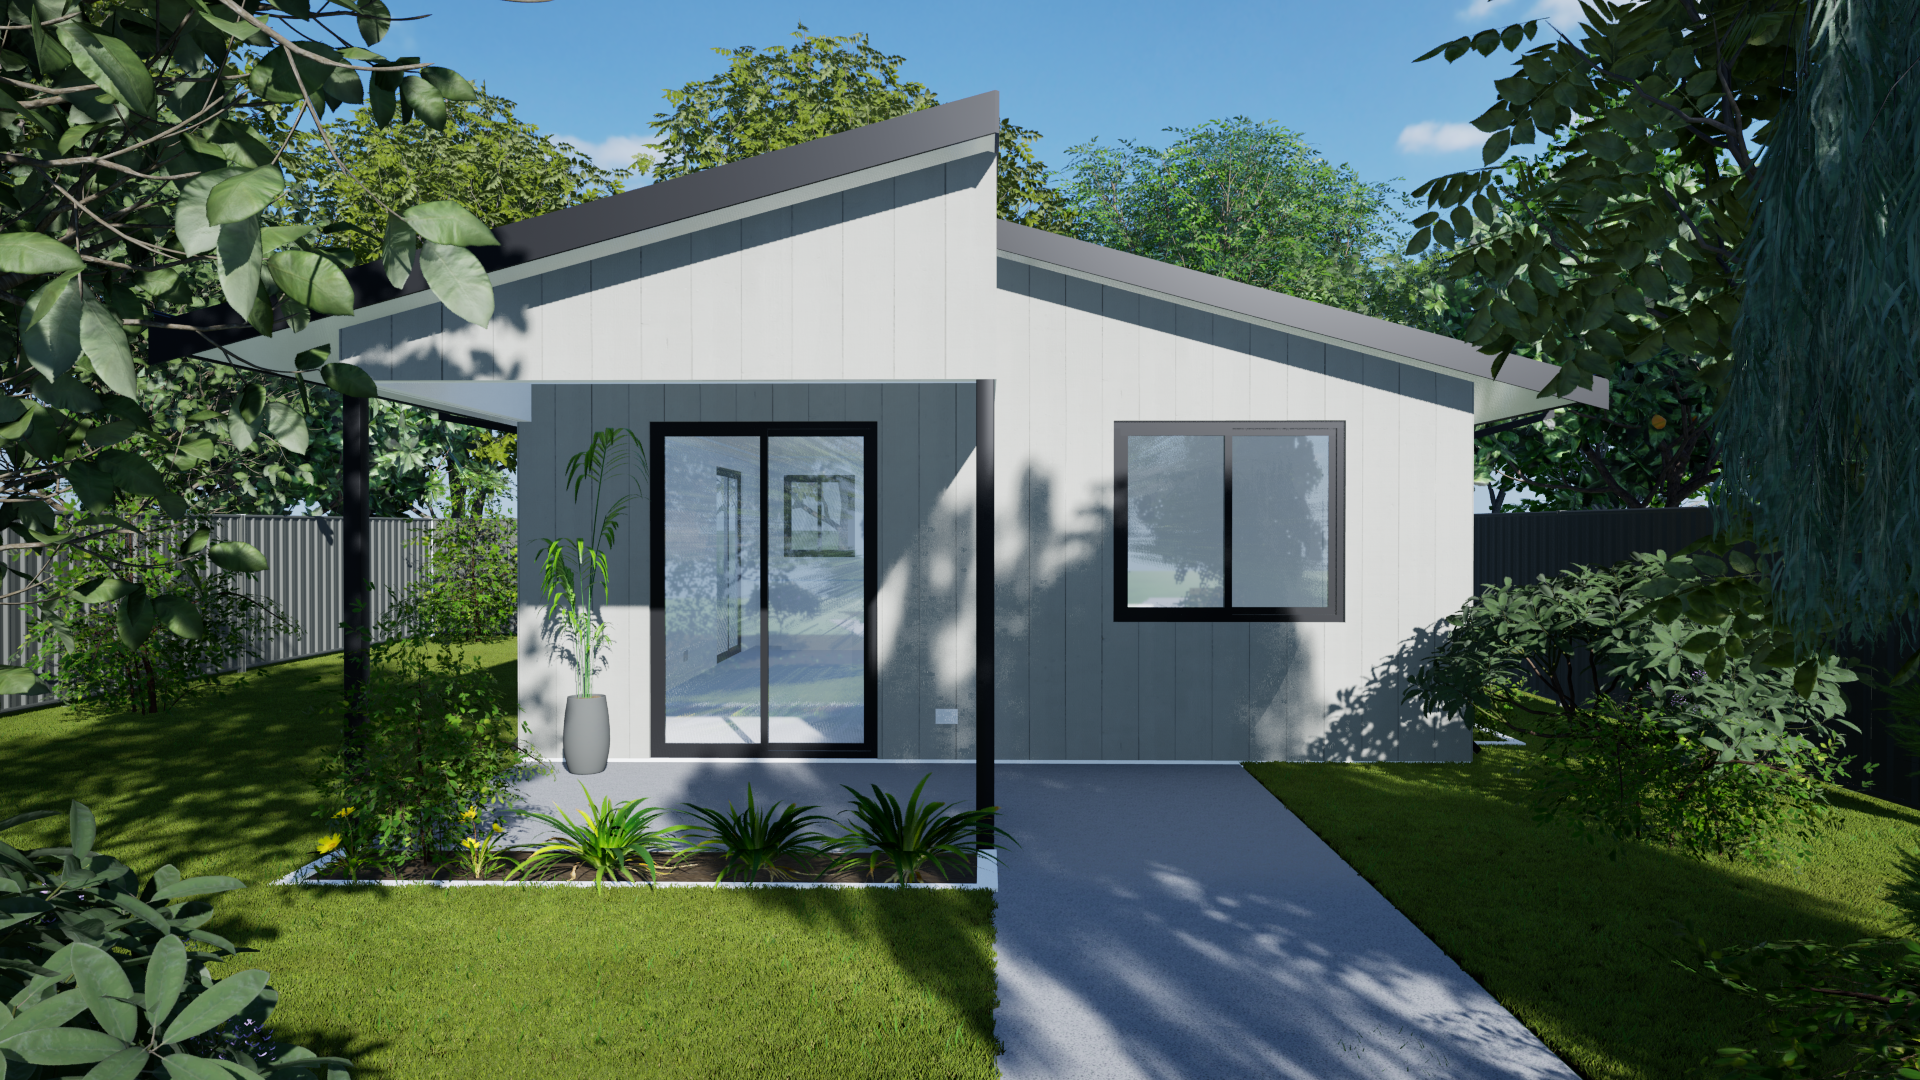
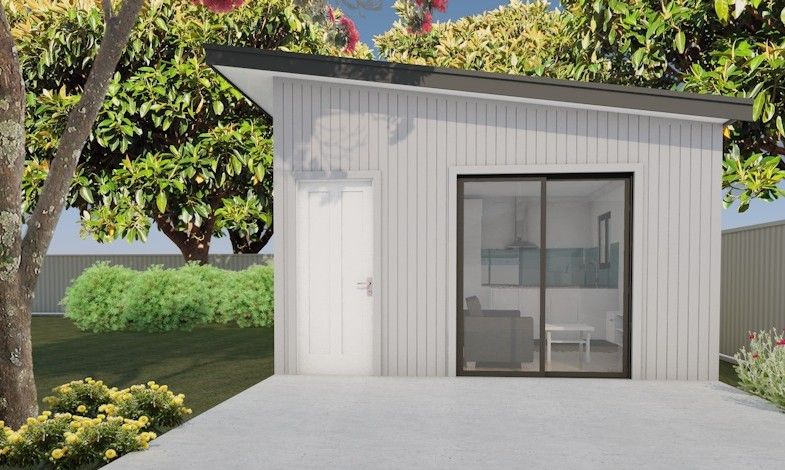
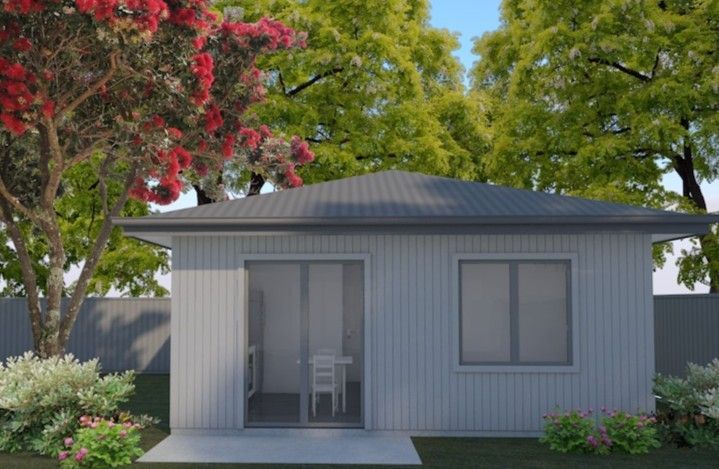
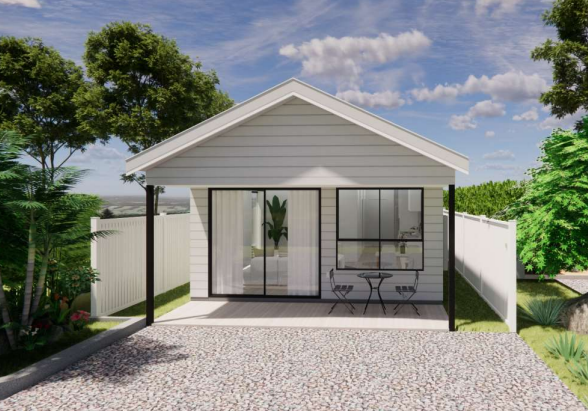
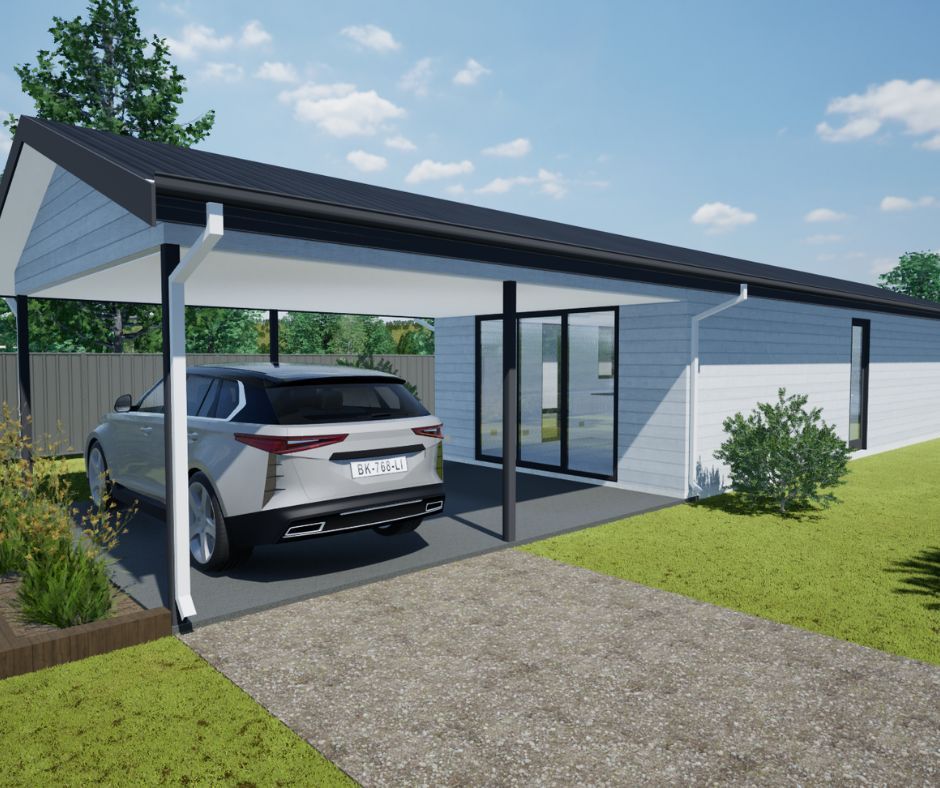
Our granny flats (ancillary dwellings under WA regulations) are built to full residential standards — real homes, not converted sheds. Perfect for extended family, rental income, teenage retreats or downsizing on your own block.
- Construction in under 14 weeks
- Fixed-price contracts — no surprise variations
- 1, 2 and 3-bedroom designs, or fully custom layouts
- We handle all council approvals, plans and engineering
- Turnkey finish — ready to move in or rent out
Explore Granny Flat Designs → Single-Storey Homes in Perth
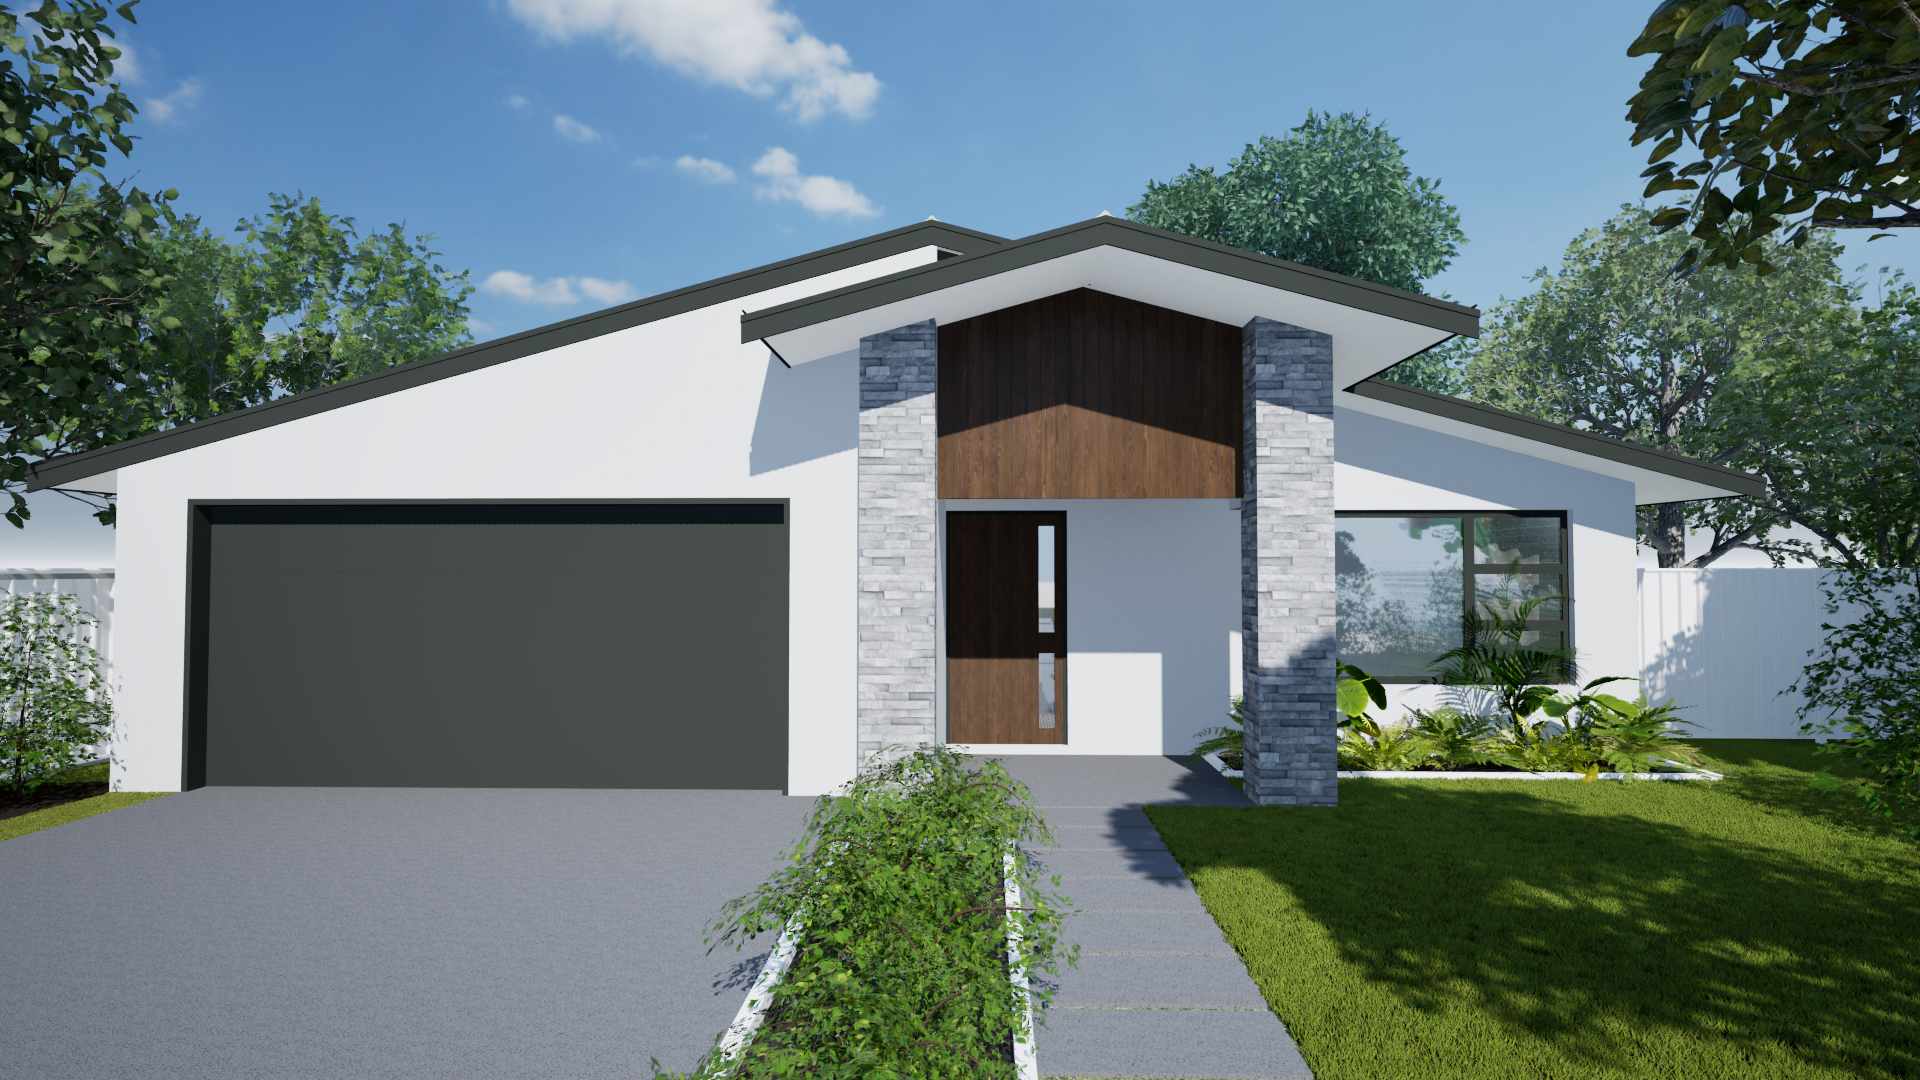
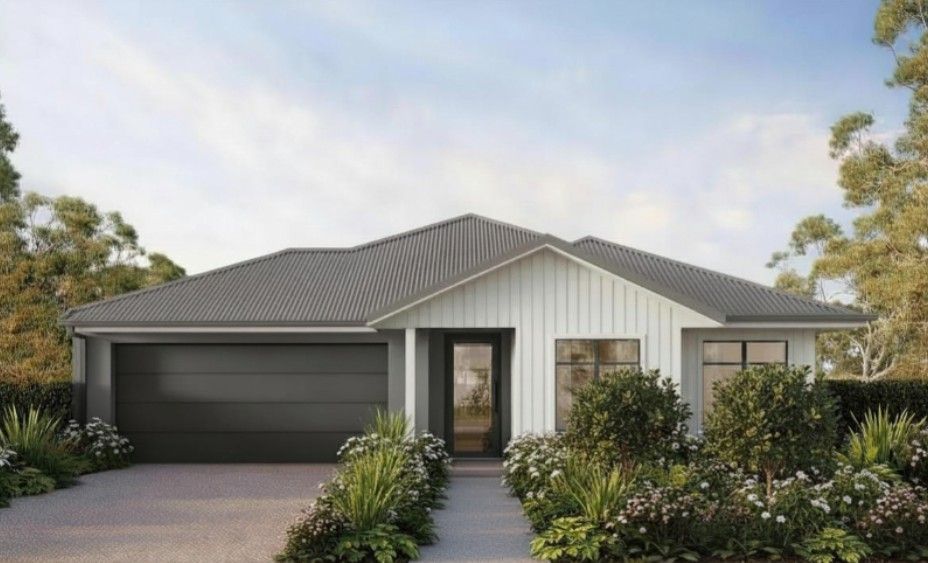
Our single-storey home range is designed for the WA lifestyle — open-plan living, high ceilings, alfresco entertaining and energy-efficient design. Choose one of our proven designs or bring us your own plans.
- Custom + standard designs including the Breeze Way, Bayside, Entertainer and Fletcher
- Fixed-price building contracts
- Every site overseen personally by the owners
- Backed by our structural warranty
Browse Home Designs → Why Perth Families Choose Prestige
40+ Years Combined Experience
Our team brings four decades of combined WA building expertise to every project.
Owner-Supervised Sites
Advanced equipment and a lean team mean granny flats built in under 14 weeks — without cutting corners.
Fixed-Price Contracts
The price we quote is the price you pay. Everything included, no hidden variations.
Clear Communication
Foughtnightly updates and a direct line to the people making decisions. No surprises, ever.
Local, Family-Owned
Based in Port Kennedy. We know WA soils, WA councils and WA weather — and build accordingly.
Where We Build
We service Perth metro and everywhere south of the river, including:
- Rockingham
- Mandurah
- Bunbury
- Port Kennedy, Baldivis, Secret Harbour, Warnbro
- Kwinana, Wellard, Cockburn, Success
- Safety Bay, Golden Bay, Singleton, Karnup, Lakelands, Madora Bay, Halls Head, Falcon, Wannanup, Dawesville, Pinjarra, Byford, Armadale, Fremantle, Coodanup, Cooloongup, Bunbury and many more area.
Not sure if we build in your suburb? Call us on 9465 1045 — we'll let you know straight away.
Our Simple 5-Step Build Process
- Free Consultation — We meet at your block or our Port Kennedy office and give honest advice.
- Design & Fixed Quote — Choose or customise a design. We give you a fixed-price contract with everything included.
- Approvals & Plans — We handle council, engineering, energy ratings and BCA compliance.
- Construction — Slab down to handover, personally supervised by the owners.
- Handover — Walk through, keys in hand, warranty in place.
What Our Clients Say
"We are currently building through Prestige, with Kelly and Stuart at the helm. Their professionalism, communication and efficiency has impressed us to no end." — Tony, Buller
"Kelly treated the builds as if they were her own personal project and went completely out of her way to ensure what was delivered was ready for the rental market. The finished product looks fantastic." — Ramy, Armadale
"I was kept well informed by the staff and any issues were dealt with promptly. The finishes and outcome were even better than I could have imagined." — Mark, Baldivis
Why Choose Us?
Looking for a trusted granny flat or new home builder in Perth, Rockingham or Mandurah? Prestige Homes & Granny Flats specialises in custom granny flats and single-storey new homes, with practical designs, quality construction and a streamlined building process from design through to handover.
Fast Construction Time
Our streamlined building process and experienced local trades help us deliver efficient construction without compromising on quality. We keep your granny flat or new home moving from slab through to handover
CLEAR Communication
Clear communication is important throughout every build. Our team keeps you informed from design and pre-start through to construction and handover, so you know what is happening at each stage.
Local and Family-Owned Business
Prestige Homes & Granny Flats is a locally owned, family-operated WA building company. We understand the local building environment and take pride in delivering quality granny flats and single-storey homes for our clients.
EXPERIENCED Local BUILDING Team
Our experienced team works with trusted local trades and suppliers to deliver quality workmanship on every project. From planning and approvals through to construction and handover, your build is managed by a team focused on quality and service.
EXPLORE our sINGLE-sTOREY Home Designs
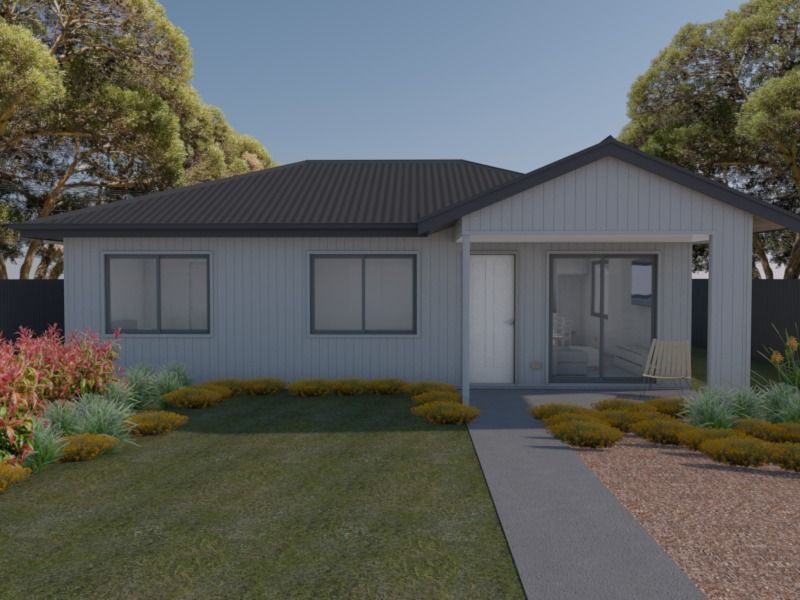


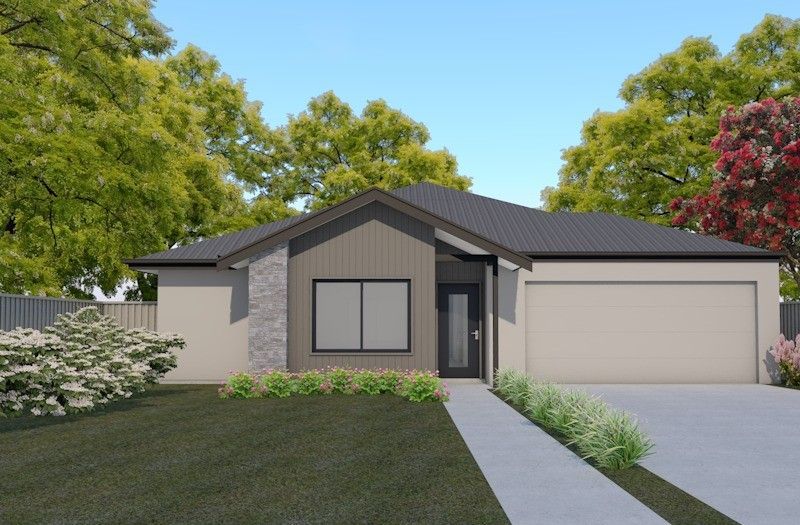
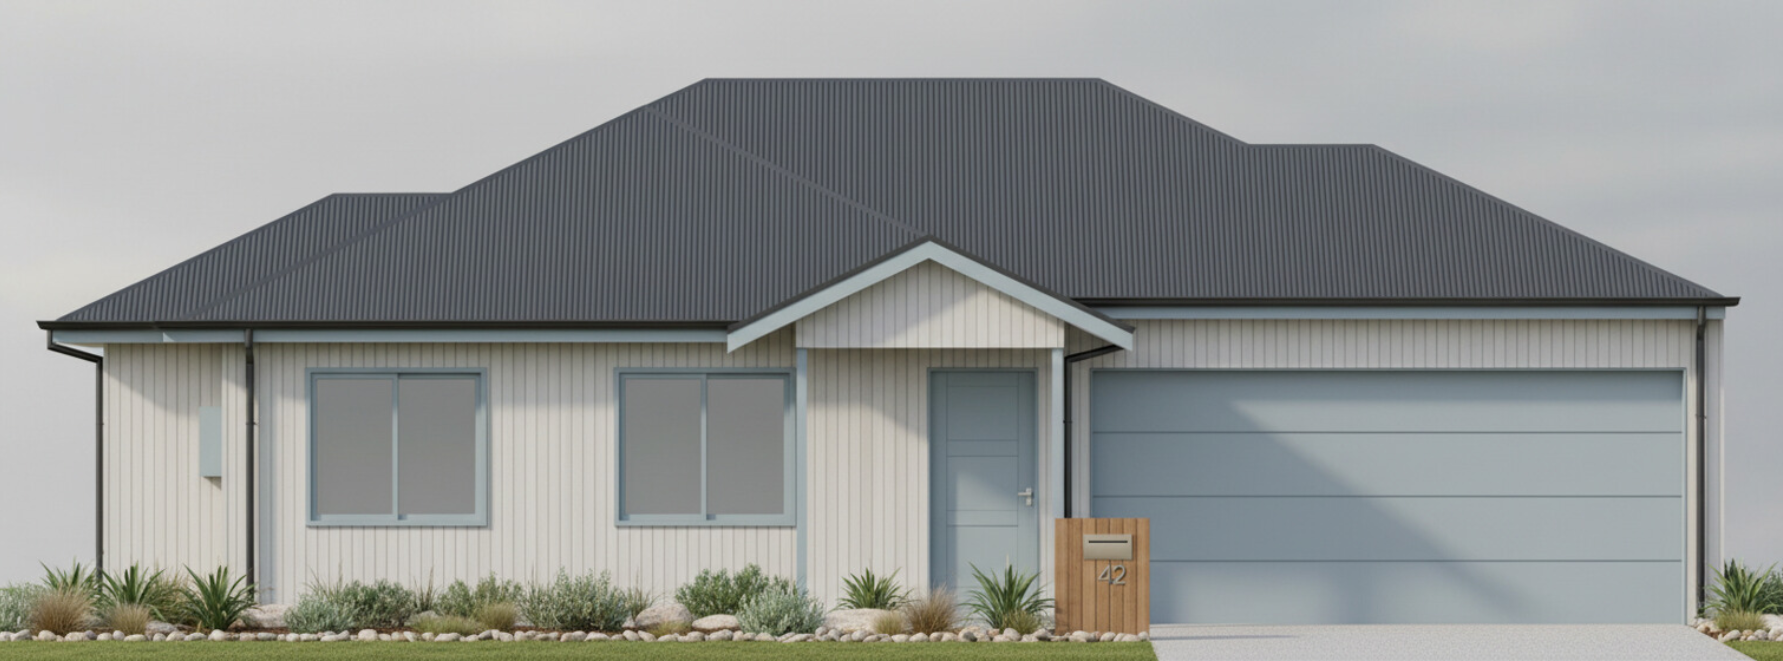
EXPLORE our Granny Flat Designs
Testimonials

About Prestige Homes and Granny Flats
We are a local, family-managed business with over three decades of industry experience. Our unwavering work ethic, exceptional workmanship, and dedication to accountability, quality, and excellence have established us as a leading contractor. With a targeted range of services from Home design and construction to building the perfect Granny Flat for additional living quarters, our team is committed to delivering high-quality results on every project. We take immense pride in our work - contact us today and experience the difference of working with Prestige Homes and Granny Flats.
Our Services

Core Values
Work Ethic
Accountability
Dedication
Safety
Commitment
Optimism
Quality
Trust
Integrity
Measured Performance
Excellence
Frequently Asked Questions
find us
Find us easily and connect with our team for any questions or assistance. Visit us or get in touch to learn more about our services.
Unit 4, 21 Paxton Way
Port Kennedy WA 6172